
Supplier-coordinated metal structures
Sheet Metal Fabrication
Coordinate custom sheet metal enclosures, brackets, panels, and frames through drawing review, supplier matching, samples, inspection, finishing, and delivery.
Typical parts
Enclosures, brackets, panels, framesProject route
DFM · supplier match · sample · productionControl focus
Datums, bends, hardware, finish, fit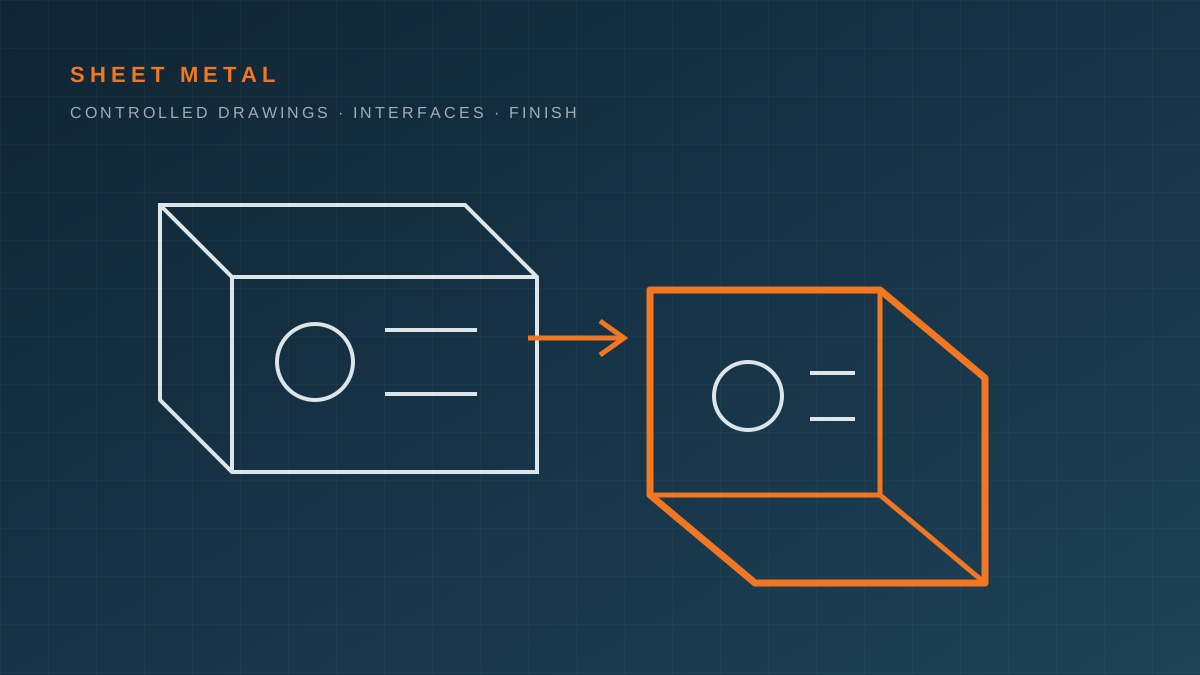
Supporting structures must fit the assembly—not only the drawing
Sheet metal parts often establish the physical relationship between a drive, PCB, connector, display, fan, seal, cover, and final installation. A bracket can meet its individual dimensions and still create trouble if bend accumulation, hardware access, coating thickness, grounding, or assembly order was not reviewed.
KEY-CRON’s role is to keep those interfaces visible while coordinating the relevant supplier in the Pearl River Delta. We do not describe every metal process as an owned factory capability. The production site, equipment, process route, available certifications, quality plan, and commercial conditions are confirmed for the actual RFQ.
Typical project scope
Depending on geometry, volume, finish, and tolerance, a coordinated route may include:
- cutting or punching of flat sheet;
- press-brake forming and controlled bend sequence;
- tapped, countersunk, reamed, or machined features;
- insertion of PEM-style hardware or other specified fasteners;
- spot welding, TIG/MIG welding, or other approved joining;
- deburring, edge treatment, cleaning, and protection;
- powder coating, plating, anodizing, passivation, brushing, or another specified finish;
- first-article inspection, fit checks, packing, and production delivery.
This list describes possible scope, not a promise that every process suits every drawing. Material, wall thickness, geometry, cosmetic class, quantity, and supplier capability determine the final route.
What a useful DFM review should cover
Material and thickness
Specify the material standard and grade rather than only “aluminum,” “steel,” or “stainless.” Include temper, thickness tolerance, surface condition, grain or directional requirements, and whether alternatives require written approval.
Bends and flat pattern
Confirm inside bend radius, bend direction, reliefs, flange length, tooling access, grain direction where relevant, and how bend allowance will be controlled. The supplier-generated flat pattern should not silently replace design intent; critical formed dimensions belong on the released drawing.
Datums and tolerance stack
Identify the datums that locate the part in the final assembly. Avoid applying tight tolerances to every feature. Put control where it affects fit, alignment, sealing, grounding, mechanism travel, or appearance, and agree how each critical characteristic will be measured.
Holes, threads, and installed hardware
Review hole-to-edge and hole-to-bend distance, thread engagement, countersinks, captive nuts, studs, standoffs, and access for insertion tooling. State hardware manufacturer or performance requirements when substitutes are not interchangeable.
Welding and distortion
Define joint type, weld location, cosmetic expectations, penetration or strength requirements, grind requirements, and any inspection method. Welding sequence and fixturing affect distortion; the drawing should distinguish functional geometry from cosmetic preference.
Finish and cosmetic zones
Specify coating system, color reference, gloss or texture, thickness where functional, masking, contact or grounding zones, corrosion expectations, and allowable rack or fixture marks. Mark customer-visible surfaces and use an approved sample when appearance is subjective.
From RFQ to production release
- Input review: align drawings, revision, quantity, interfaces, finish, and records.
- Supplier and route selection: match geometry, material, process, volume, quality needs, and timing.
- DFM and quotation: document assumptions, proposed changes, tooling or fixture needs, and open questions.
- Prototype or first article: manufacture the agreed revision and record deviations or learning.
- Fit and finish approval: inspect critical dimensions, assemble with mating parts, and approve appearance references.
- Production readiness: freeze the controlled baseline, inspection plan, packing, labels, and change process.
- Delivery coordination: monitor agreed checkpoints and keep revision, quality, and shipment records connected.
Evidence to define before release
The required evidence depends on risk. It may include a first-article report, dimensional results for critical features, material certification, finish or coating record, weld inspection, hardware verification, assembly fit check, packaging approval, and photographs. These records should be named in the quotation or quality agreement; they are not assumed merely because a part has a drawing.
For certification-sensitive programs, verify that the selected supplier’s current certification entity, site, scope, and validity cover the required work. A certificate from another facility or an expired document is not project evidence.
A practical boundary
KEY-CRON is most useful when a small product team needs one engineering contact to coordinate the metal part with adjacent plastics, motion components, electronics, test, and delivery. If the requirement is a high-volume commodity stamping program with an already nominated factory and fully mature tooling, direct factory purchasing may be the more efficient route.
Connected paths
Place this capability inside the full project path.
Small Western teams rarely buy one isolated process. They balance the motion system, structural parts, electronics, testing, and delivery. These entry points help you continue from the right angle.
Prepare a sheet metal RFQ
Send the drawing plus the assembly context.
The first review can begin with incomplete information. Clearly identify fixed requirements, open decisions, and the mating parts that control fit.
- Dimensioned drawing and STEP model, with revision status
- Material grade, temper, thickness, and allowed substitutions
- Critical datums, tolerances, bend direction, threads, hardware, and welds
- Surface finish, color, texture, masking, cosmetics, and corrosion requirements
- Mating parts, assembly sequence, load path, and any sealing or grounding function
- Prototype and annual quantity, target timing, packaging, and required inspection records
Related paths
FAQ
Questions to clarify before scoping this capability.
Does KEY-CRON operate its own sheet metal factory?
KEY-CRON coordinates qualified manufacturing suppliers rather than presenting every process as an owned factory. The supplier, process route, equipment, quality scope, and commercial terms are matched and confirmed for the actual project.
What files are needed for a sheet metal quotation?
A dimensioned PDF and STEP model are the best starting point. Add revision status, material and thickness, finish, critical tolerances, hardware and weld requirements, quantity, target timing, and any inspection or documentation needs.
Can you coordinate laser cutting, bending, welding, hardware, and finishing?
These processes can be included when appropriate, but the route is not assumed in advance. It is confirmed after the drawing, material, tolerance, cosmetic, quantity, and supplier requirements are reviewed.
How are appearance and surface finish approved?
Define the finish specification, color or texture reference, cosmetic zones, masking, acceptable variation, and inspection lighting or viewing conditions. A first article or approved finish sample should establish the production reference.
Can sheet metal be included in a larger product build?
Yes. Brackets, enclosures, panels, and frames can be coordinated with plastic parts, gearmotors, wire harnesses, electronics, assembly, test, packing, and shipment readiness.